
4BHK Luxury Sky Penthouse
The Renaissance Penthouse
Indiranagar, Bengaluru • 4,200 sq.ft • Warm Luxury & Contemporary Classical
An Architectural Dialogue of Light, Proportion & Warm Materials
Commissioned for a visionary tech entrepreneur in Indiranagar, this 4,200 sq.ft penthouse harmonizes sweeping cityscape views with warm, grounded interior intimacy. We sculpted an open-plan layout anchored by custom acoustic wood louvres, a bespoke backlit bar console, and a master suite that doubles as a five-star private sanctuary.
Project Architecture Facts
Project Gallery

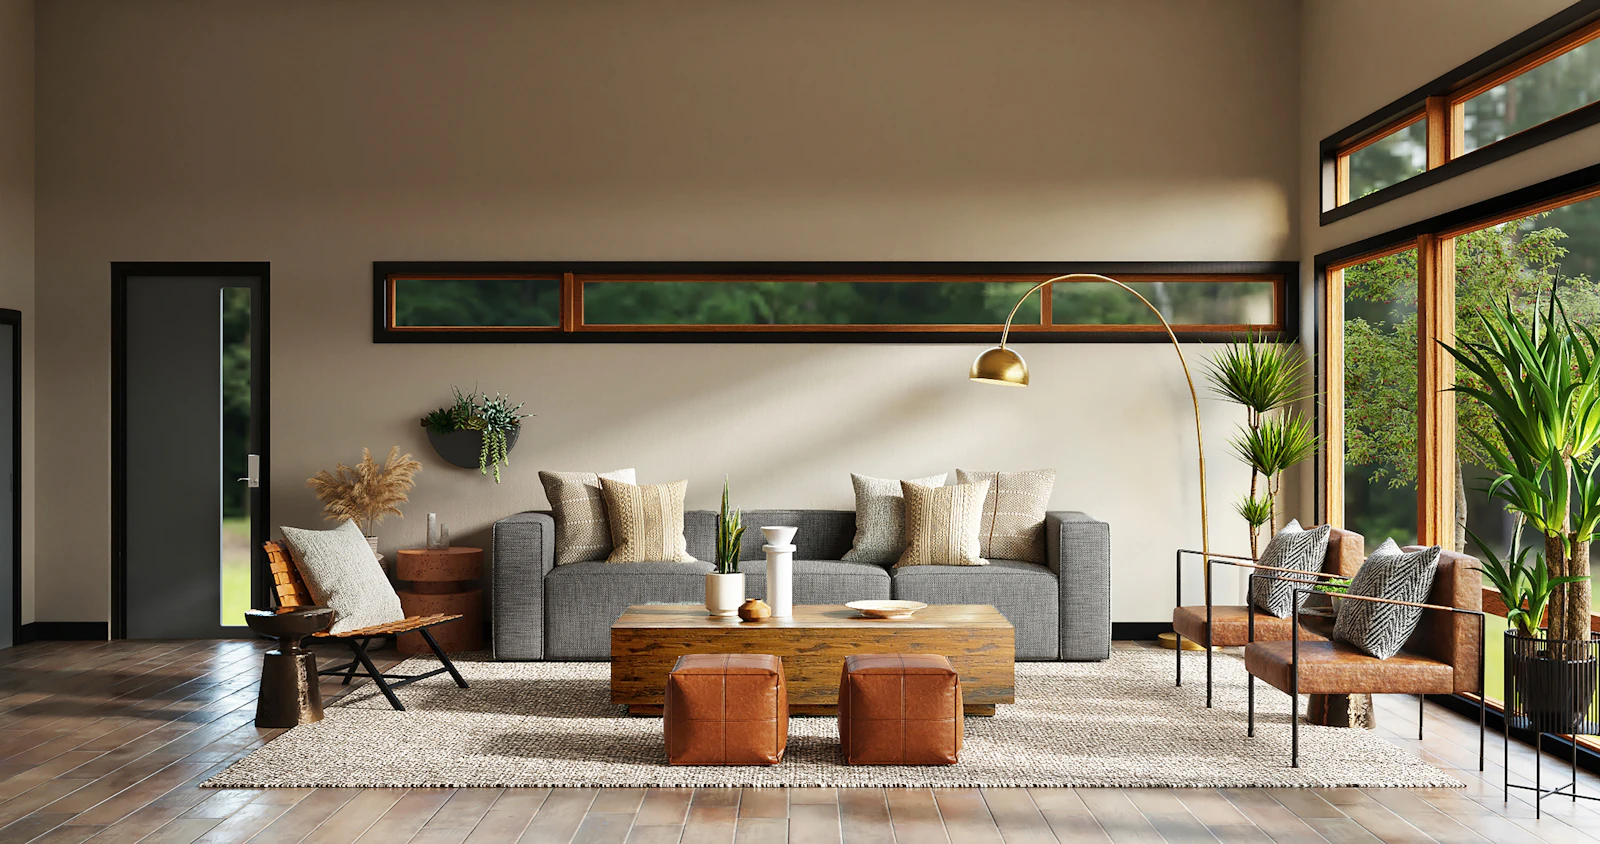
Living room with travertine marble accent wall and fluted wood trim

Midnight navy kitchen with champagne gold trims and quartz counters

Master bedroom suite with bespoke acoustic headboard wall
Spaces & Material Highlights
Grand Living & Dining Room
High-contrast travertine feature wall with integrated brass reveals, custom low-profile curved velvet sectional, and a 10-seater Italian marble dining table.
Woodwork & Lighting:
Waterproof BWP marine plywood, warm LED profile lights, and smooth soft-close fittings.

Gourmet Modular Kitchen
Parallel culinary suite featuring anti-fingerprint midnight navy cabinetry, brushed brass gola profiles, Dekton quartz worktops, and an expansive breakfast island.
Woodwork & Lighting:
Waterproof BWP marine plywood, warm LED profile lights, and smooth soft-close fittings.

Master Suite & Dressing Room
Floor-to-ceiling channel-tufted velvet headboard, floating warm walnut nightstands, and a walk-in wardrobe with smoked glass doors and sensor LED illumination.
Woodwork & Lighting:
Waterproof BWP marine plywood, warm LED profile lights, and smooth soft-close fittings.

Related Portfolio Projects

5BHK Independent Gated Villa
The Ivory Villa
A serene organic luxury villa combining cream limewash textures, solid teak joinery, curved architectural archways, and a private sacred mandir pavilion.

3BHK Contemporary Apartment
Artisan Japandi Apartment
A masterclass in restraint and craftsmanship in HSR Layout, featuring slatted oak partitions, invisible storage, and tactile paper-stone fixtures.
4BHK Premium Gated Community Residence
Modernist Manor
A striking blend of dark charcoal accents, warm teakwood rafters, metallic bronze shelving, and an entertainer's open kitchen.