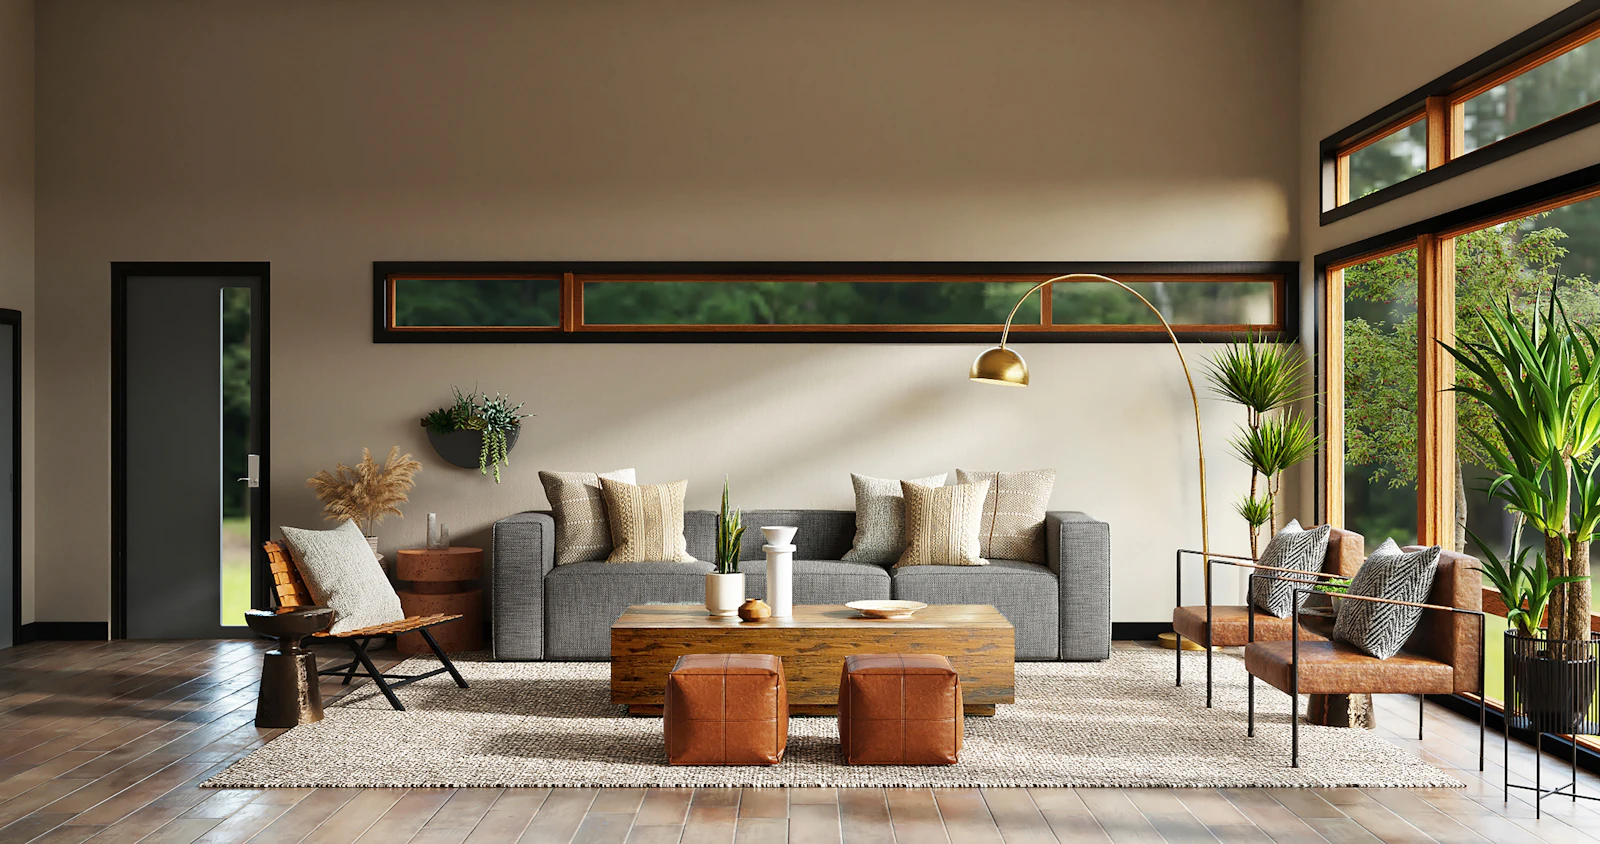
4BHK Premium Gated Community Residence
Modernist Manor
Whitefield, Bengaluru • 3,600 sq.ft • Warm Modern Luxury
An Architectural Dialogue of Light, Proportion & Warm Materials
Designed for a modern family in Whitefield, this home balances sophisticated social zones with serene private quarters. The expansive living space flows into a chef's kitchen with an integrated quartz breakfast island, while magnetic track lighting creates cinematic focal points.
Project Architecture Facts
Project Gallery

Architectural foyer and living room with bronze accents

Backlit porcelain TV wall with floating credenza

Warm walnut and cream glass kitchen cabinetry
Spaces & Material Highlights
Formal Living & Media Center
Monolithic porcelain TV feature wall with floating matte black console and diffused 360-degree LED halo.
Woodwork & Lighting:
Waterproof BWP marine plywood, warm LED profile lights, and smooth soft-close fittings.
Chef's Modular Kitchen & Crockery
Handle-less acrylic cabinets, quartz countertops, integrated wine chiller, and fluted glass crockery display.
Woodwork & Lighting:
Waterproof BWP marine plywood, warm LED profile lights, and smooth soft-close fittings.
Related Portfolio Projects

4BHK Luxury Sky Penthouse
The Renaissance Penthouse
A sprawling sky residence in Indiranagar defined by Italian Statuario marble accents, fluted walnut paneling, and a dramatic champagne gold kitchen island.

5BHK Independent Gated Villa
The Ivory Villa
A serene organic luxury villa combining cream limewash textures, solid teak joinery, curved architectural archways, and a private sacred mandir pavilion.

3BHK Contemporary Apartment
Artisan Japandi Apartment
A masterclass in restraint and craftsmanship in HSR Layout, featuring slatted oak partitions, invisible storage, and tactile paper-stone fixtures.