
3BHK Contemporary Apartment
Artisan Japandi Apartment
HSR Layout, Bengaluru • 2,650 sq.ft • Japandi & Warm Wood Minimal
An Architectural Dialogue of Light, Proportion & Warm Materials
Merging Scandinavian functionality with Japanese wabi-sabi elegance, this HSR Layout apartment strips away visual noise to highlight genuine craftsmanship. Every cabinet door is flush-mounted with hidden J-pulls, while ceiling-height slatted dividers create gentle shadow play throughout the day.
Project Architecture Facts
Project Gallery

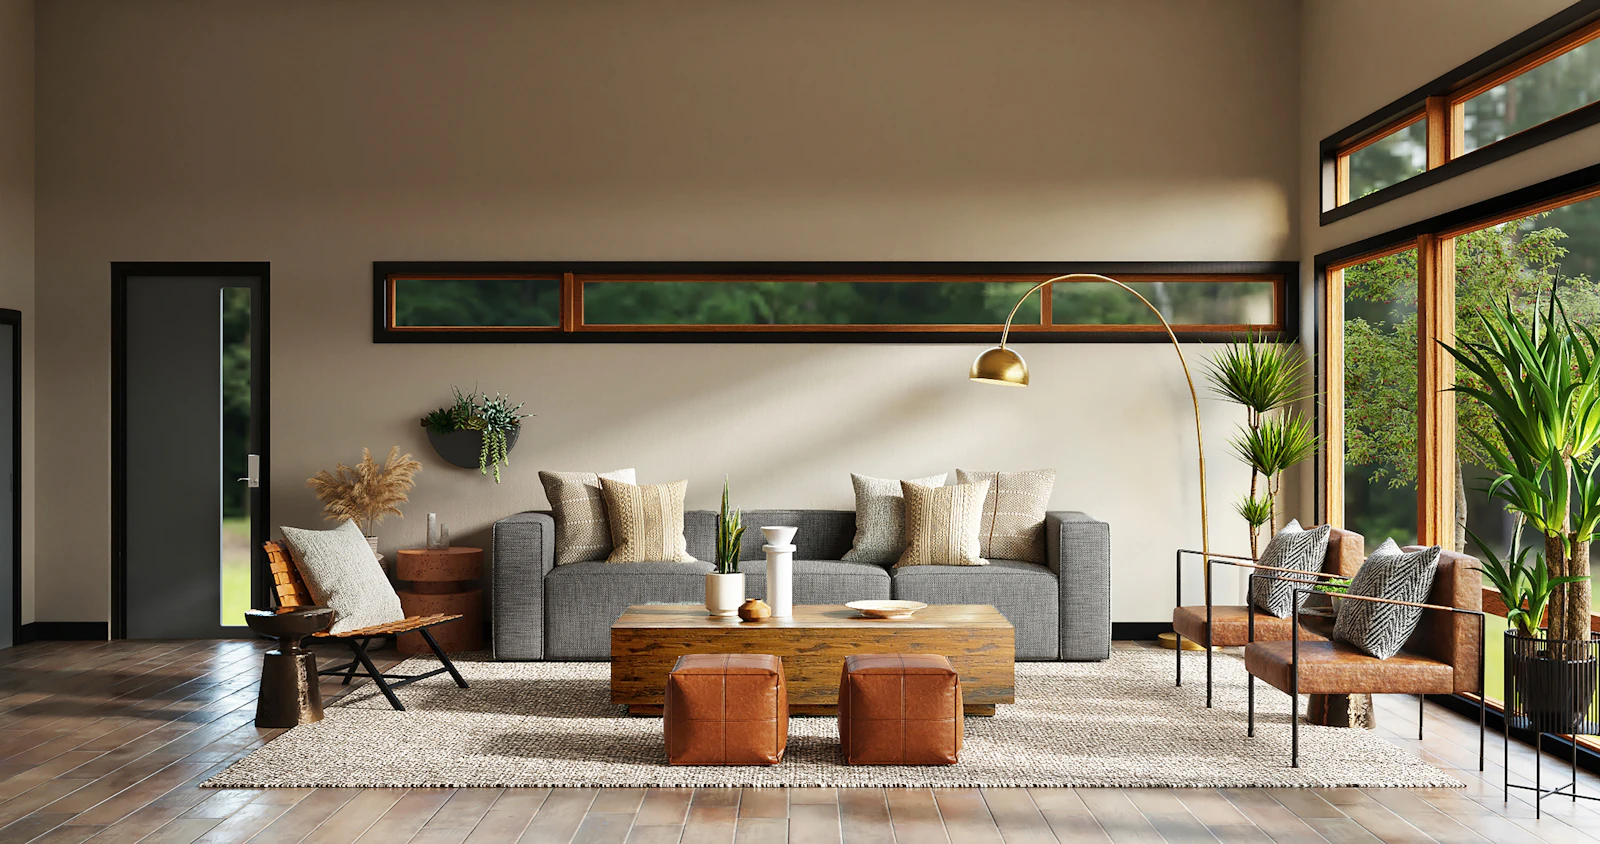
Japandi living room with natural oak furniture and cream walls

Bespoke home office study with illuminated bookshelf

Minimalist wardrobe joinery in master dressing room
Spaces & Material Highlights
Open Japandi Living & Study
Slatted oak space divider separating the executive study nook from the tranquil living lounge.
Woodwork & Lighting:
Waterproof BWP marine plywood, warm LED profile lights, and smooth soft-close fittings.
Minimalist Sliding Wardrobe Suite
Cashmere matte polyurethane shutters with solid oak handles and concealed jewelry drawers.
Woodwork & Lighting:
Waterproof BWP marine plywood, warm LED profile lights, and smooth soft-close fittings.
Related Portfolio Projects

4BHK Luxury Sky Penthouse
The Renaissance Penthouse
A sprawling sky residence in Indiranagar defined by Italian Statuario marble accents, fluted walnut paneling, and a dramatic champagne gold kitchen island.

5BHK Independent Gated Villa
The Ivory Villa
A serene organic luxury villa combining cream limewash textures, solid teak joinery, curved architectural archways, and a private sacred mandir pavilion.
4BHK Premium Gated Community Residence
Modernist Manor
A striking blend of dark charcoal accents, warm teakwood rafters, metallic bronze shelving, and an entertainer's open kitchen.